
icon
Affiliate Program

Winter Is Coming — 20% OFF Sitewide Free Shipping

Schematic Drawing + Heat Loss Calculation

Schematic Drawing + Heat Loss Calculation

Secure checkout · Free shipping

Schematic Drawing + Heat Loss Calculation

Main Features

  1. Accurate Sizing

    Precisely determines thermal load to ensure optimal equipment performance.

  2. Energy Efficiency

    Reduces energy use and utility bills with a correctly sized system.

  3. Optimal Comfort

    Ensures uniform heat distribution, eliminating cold spots.

  4. Comprehensive Planning

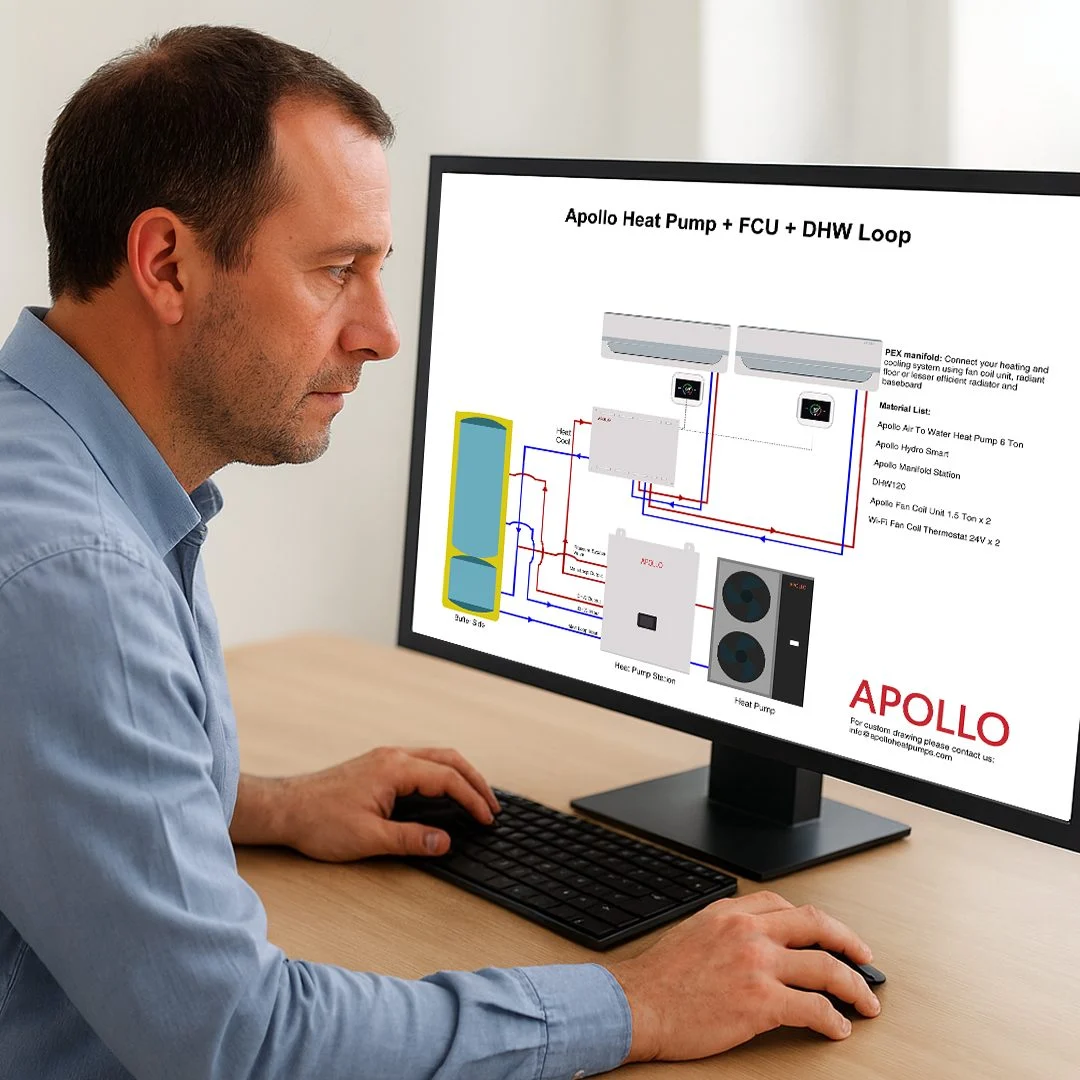
    Provides a schematic drawing for precise and error-free installation.

  5. Component Compatibility

    Guarantees all system elements work in perfect sync.

  6. Basis for Quotation

    Offers data for a transparent and accurate quote.

Schematic Drawing and Heat Loss Calculation service overview
Schematic Drawing and Heat Loss Calculation service image

Accurate Sizing

The heat loss calculation precisely determines the thermal load of the space, ensuring the heating system is perfectly sized. This avoids the inefficiency and poor performance of oversized or undersized equipment.

Energy Savings

By correctly sizing your HVAC system, we significantly reduce energy consumption. This translates to lower utility bills and substantial long-term savings, making your system both effective and economical.

Optimal Comfort

The service ensures uniform heat distribution throughout your space, eliminating common cold spots. This guarantees a consistent and comfortable temperature in every room, enhancing your quality of life.

Informed Decisions

Our service provides all the necessary data for a transparent and accurate quote. This allows you to make an informed decision on equipment and installation, giving you confidence in your investment.

Technical specifications

Specifications for the Schematic Drawing + Heat Loss Calculation service.

Service Type Schematic Drawing & Heat Loss Calculation
Purpose HVAC System Design
Analysis Includes Comprehensive Space Analysis
Key Deliverables Thermal Load Calculation, Schematic Drawing of System Layout
Primary Benefit Energy Efficiency & Optimal Comfort
Installation Aid Facilitates precise, error-free installation
Component Assurance Guarantees compatibility between system parts
Financial Impact Reduces utility bills, provides basis for accurate quotes

Product documents

No product documents or manuals are currently published here. Contact us if you need technical documentation.

Real installs, real homeowners

Customer Success Stories

See how homeowners heat, cool, and make hot water with MBTEK heat pumps, boilers, fan coils, and complete hydronic systems.

Independent feedback

Customer Reviews

Company trust comes first, followed by detailed reviews for this product.

Verified company reviews

Reviews for Schematic Drawing + Heat Loss Calculation

Need an installer?
We made it easy for you.

Find an installer

Please note that listed installers are independent contractors and not employees of MBTek. They are skilled professionals familiar with our products and capable of efficient installation.
Any questions?
Reach out to us

Our team can help with product questions, sizing guidance, and next steps.

Contact us
Sunday,Monday,Tuesday,Wednesday,Thursday,Friday,Saturday
January,February,March,April,May,June,July,August,September,October,November,December
Not enough items available. Only [max] left.